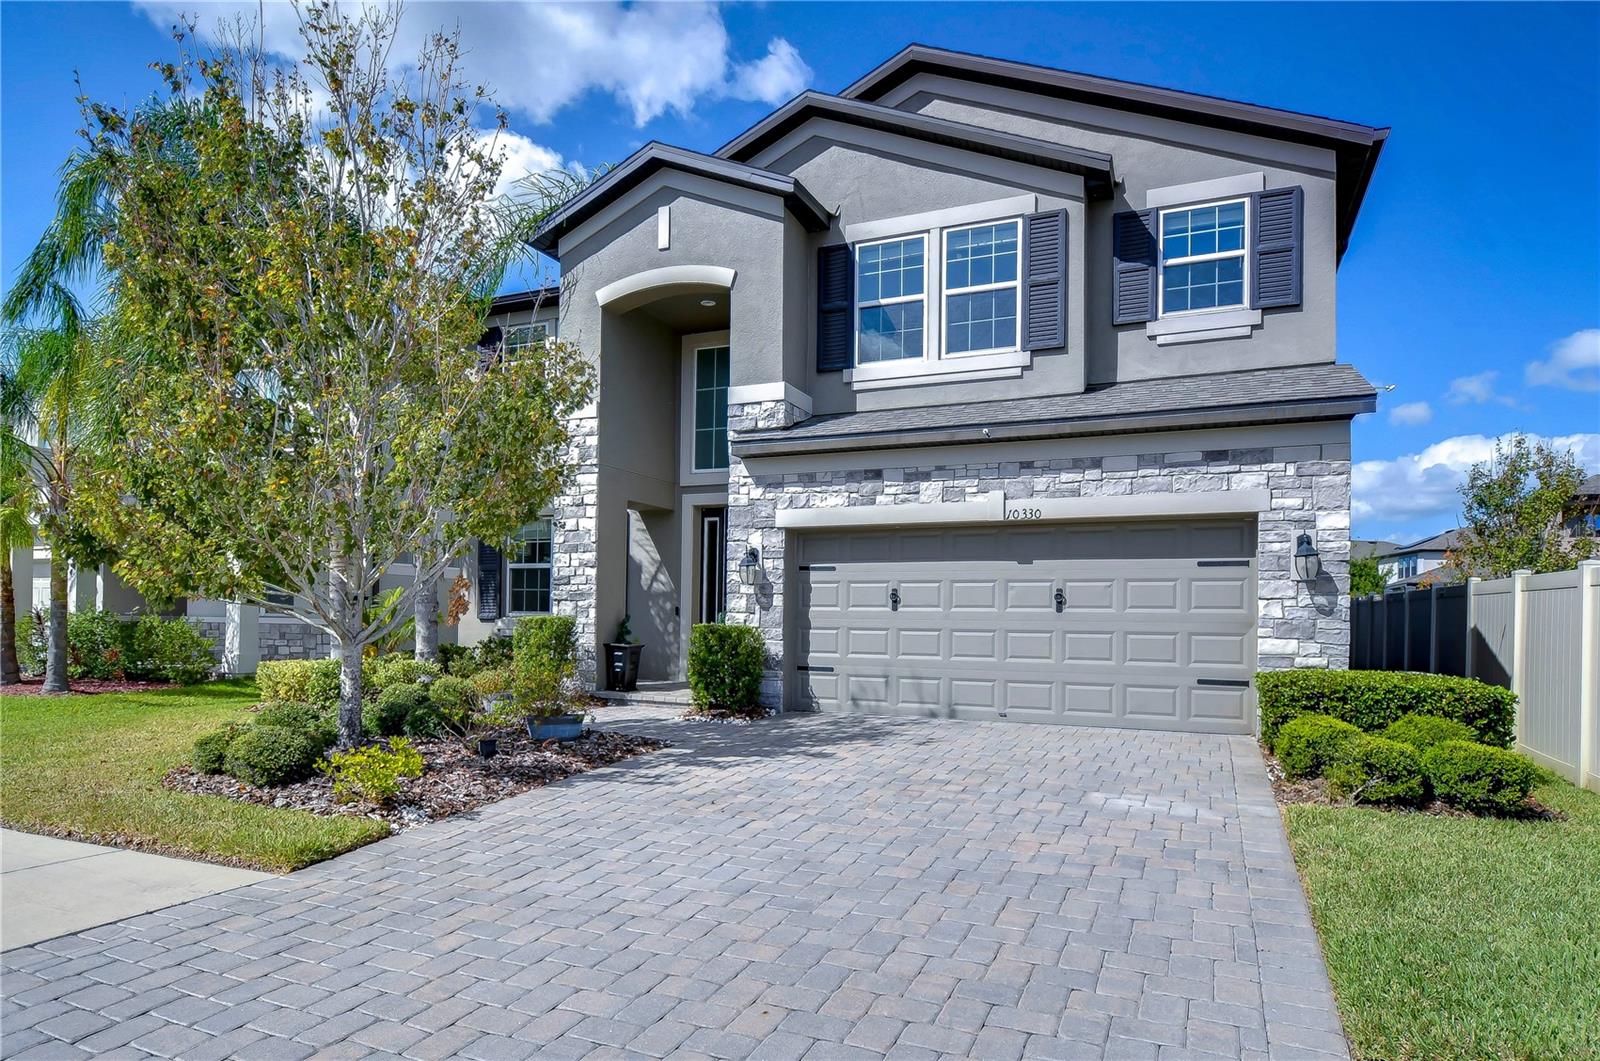
*** JUST REDUCED!! PLUS SELLER IS OFFERING $10,000 TOWARDS BUYER CLOSING COSTS OR INTEREST RATE BUY DOWN! *** NO WAITING REQUIRED! Welcome to this beautiful, practically new MOVE-IN READY HOME, in the gated village of Redwood Point at K-Bar Ranch, nestled on a peaceful lot on a cul-de-sac street. As you walk up the brick paved driveway & enter you will find a light and bright open floor plan with designer touches and upgrades throughout. Immediately to the left, furnish your flex room in your own style as a separate formal living/dining room, or an office/den. Cooking enthusiasts will delight in the amazing gourmet kitchen complete with a huge island and breakfast bar boasting gleaming quartz countertops, an apron sink, double wall ovens, built-in microwave, stainless steel hood, subway style backsplash and beautiful wood cabinets. There's even a separate butler's pantry that you can turn into a workspace, Barista station or wine bar, plus a spacious walk-in pantry. The adjacent dining area & family room open to the screened lanai. Perfect for entertaining, step out in privacy with family & friends and savor a sip of coffee or a glass of wine while soaking in the spectacular Florida weather. Create your own oasis in the fully fenced backyard w/plenty of room to roam, play, or add a pool.The welcoming family room is highlighted by a custom accent wall and electric fireplace and luxury plank vinyl flooring. Completing the main floor is a generous guest bedroom with an adjacent full bath, ideal for guests, or an in-law suite. Upstairs, you will discover a double-door entry to your amazing owner's suite where you can relax in luxury featuring upgraded lighting, exposed beams, tray ceiling, and a private balcony. The elegant ensuite bathroom boasts plank-style tile flooring, granite countertops, double vanities, a frameless glass shower, and a luxurious soaking tub where you can soothe away the stresses of the day. Plus, you will absolutely love the huge walk-in closet! Two additional oversized bedrooms, each with large walk-in closets, share a third full bathroom with dual sinks. A fourth bedroom with an ensuite bath can serve as a private guest suite. You'll also find a marvelous 17 x 19 multipurpose bonus area with a wet bar, wine fridge, and custom shelving making a great media/game room, additional living area, or teenager hangout. It is the ultimate flexible space. The three-car tandem garage provides ample storage for vehicles, equipment, and more. Feel reassured with energy efficient features that put money back in your pocket and additional upgrades including a gutter system, preventive termite bait system, and smart home technology including remote-controlled garage doors, coach lights, thermostats, and front door keypad.Take advantage of fabulous community amenities at K-Bar Ranch including a pool, playground, basketball, tennis courts, dog park and walking and biking trails. Located in an A-rated school district, w/easy access to I-75/275, USF, shopping, restaurants, hospitals, Wiregrass Mall, Tampa Premium Outlets and all that the New Tampa area has to offer. Don't miss out! See it today!