Property photo 1
Property photo 2
Property photo 3
Property photo 4
Property photo 5
4 Beds
2 Baths
3,706 sqft

$799,900

724 W RUSSELL DR, PLANT CITY FL, 33563

Price per sqft$215.84
Built in2015
Property size3,706 sqft
Property typeResidential
Courtesy of COLDWELL BANKER REALTY, Kelley Blackburn  Listing Contact: 863-687-2233

Overview

Coming soon

Listed Nov 3, 2026

Updated 23h ago

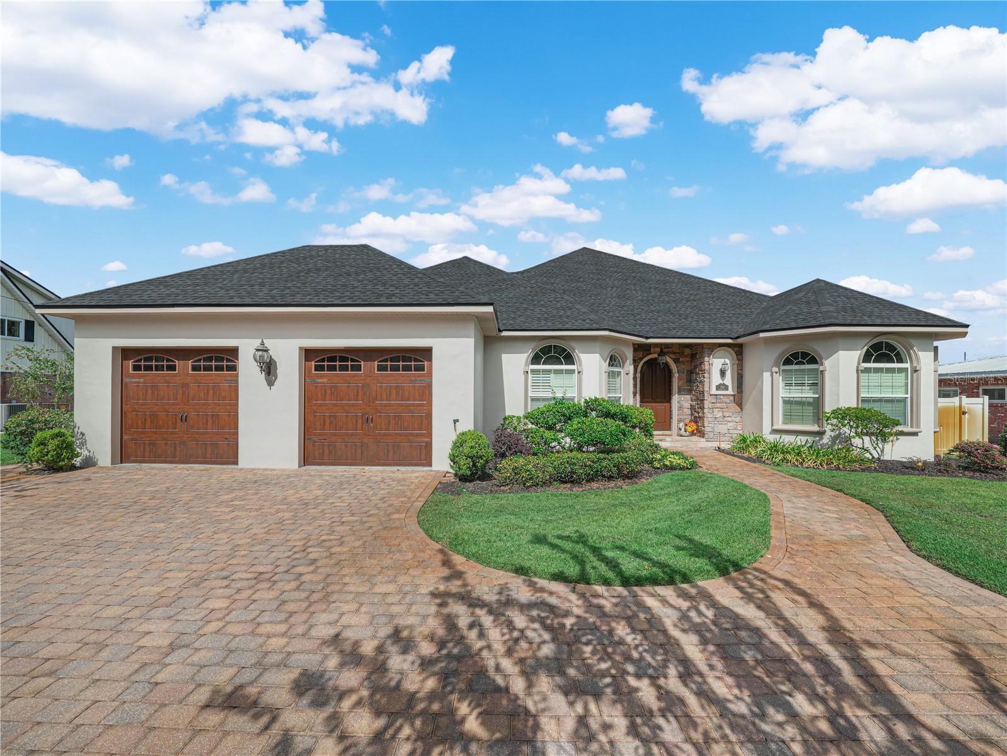
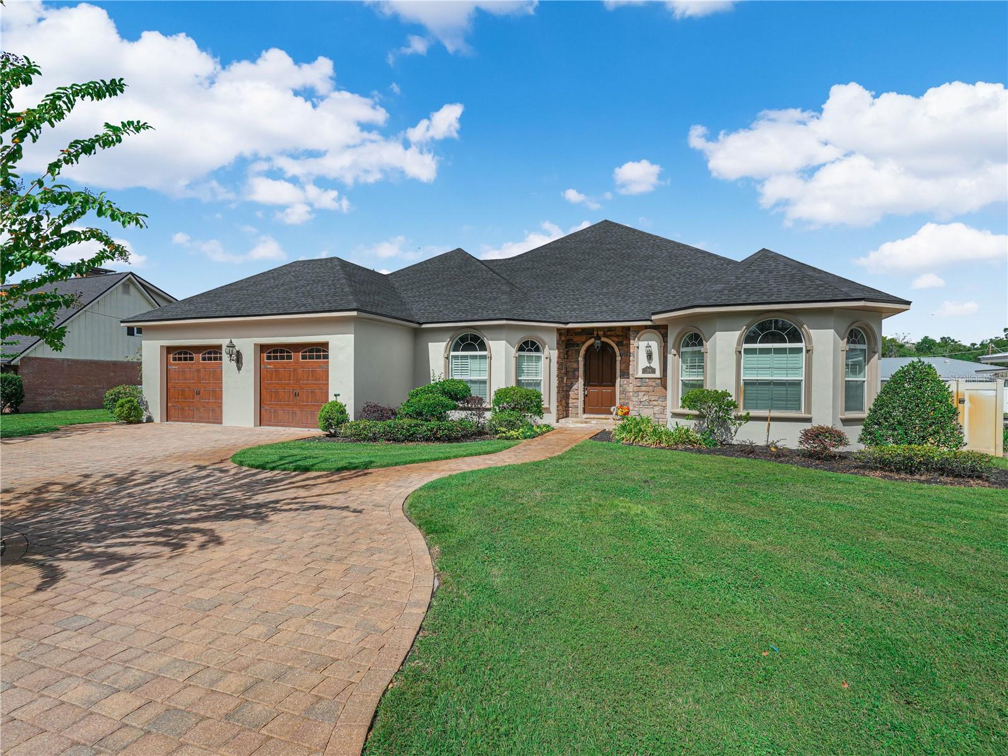
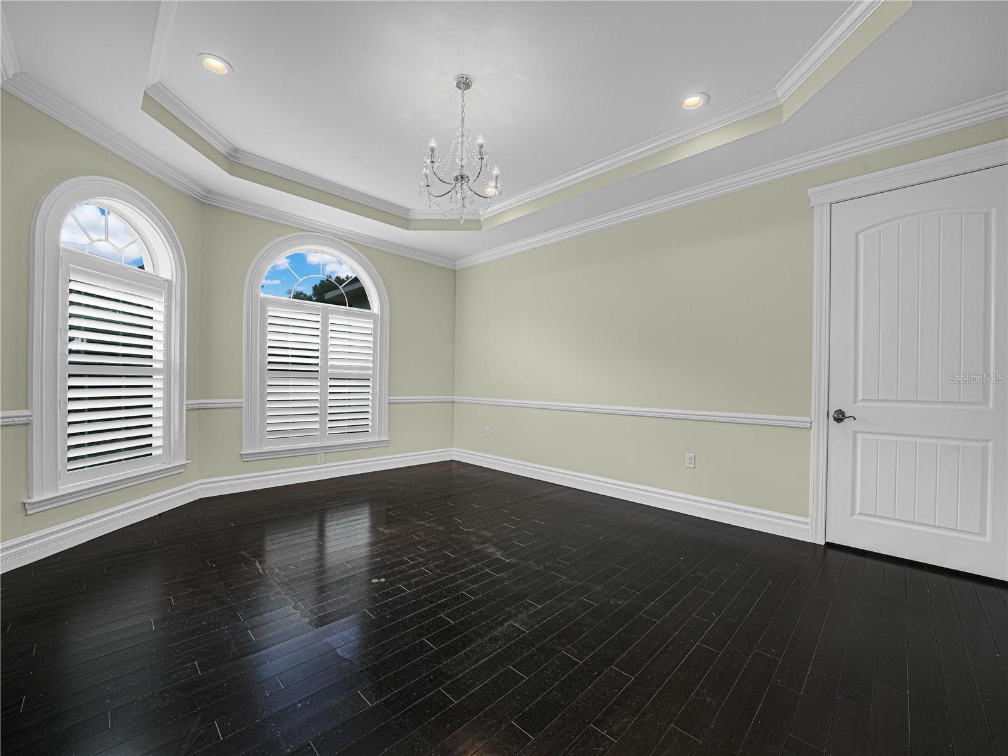
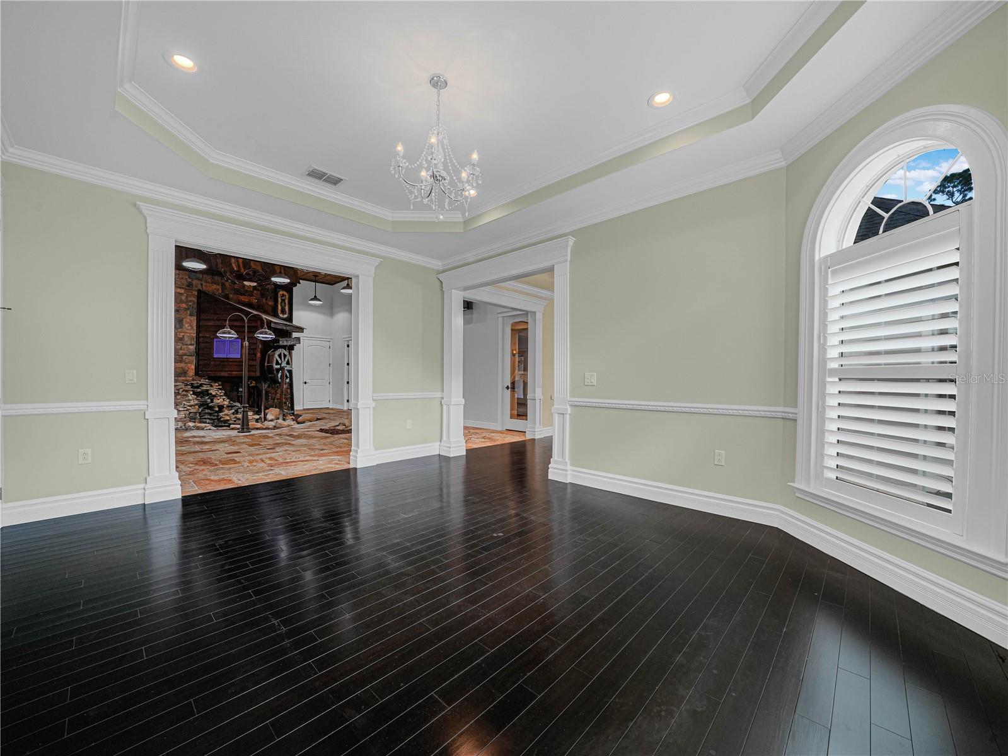
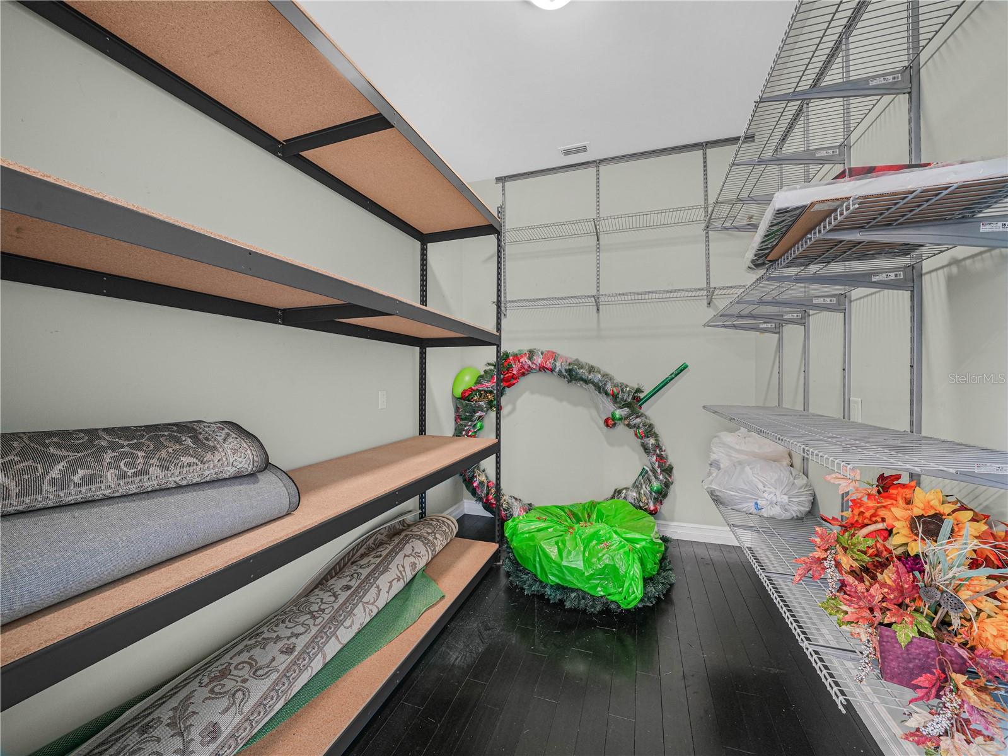
Virtually Staged. Custom-Designed Masterpiece Offers An Unparalleled Living Experience With No Deed Restrictions. As you enter through the arched doorway, you're welcomed by a wide foyer that sets the tone for the elegance that unfolds. The formal living room, featuring bay windows with custom shutters, crown molding, a marble mantle gas fireplace, and custom-built library shelving. Imagine the melodies of a baby grand piano filling the room during the holidays. Spacious dining room, large enough to host a crowd and still accommodate your China cabinet and buffet. Storage closet provides air-conditioned space for your holiday decorations. Breathtaking approximately 750-square-foot atrium, with a serene water feature flowing to two koi ponds and a working water wheel; the peaceful sound of water creates a tranquil ambiance throughout the house. Culinary enthusiasts will delight in the custom-designed kitchen, featuring handcrafted cabinetry and granite countertops. A built-in China cabinet doubles as a buffet line for dinners, while the hidden built-in coffee maker, oversized refrigerator/freezer, induction cooktop, double ovens, warmer drawer, microwave, and brass farm sink make this kitchen a chef's paradise. For entertainment, the media room offers plush seating, a large screen, and built-in surround sound, ensuring every movie night is a cinematic experience. The primary bedroom features a wood-burning fireplace and a custom TV nook, creating a cozy haven. The en-suite bathroom features a walk-in shower, double sinks, custom shelving, a soaking tub with a stained-glass window, and a spacious walk-in closet. The 4th bedroom, with its wall-to-wall window, is a perfect hobby room, offering abundant natural light for artists and creators. BBQ enthusiasts' dream, complete with an EVO hibachi grill, built-in sink, storage drawer, grill, and pizza ovens. The aquaponics or koi pond system connects to a greenhouse, allowing you to grow your own vegetables with nutrient-rich fish wastewater. A gardener's delight, featuring orange, avocado, peach, banana, and pear trees.

$5,322/mo

Est. mortgage payment based on a $799,900 home price.

All estimates are provided by Luxury Presence for informational purposes only. Actual amounts may vary.

Additional information

MLS® ID
L4966233

Interior Features

Bedrooms
4
Bathrooms
2
Fireplace
Yes
Cooling
Yes
Heating
Yes
Basement
No

Exterior Features

Lot Size
0.27 Acres

Other Property Details

Taxes
$5,941
Tax Frequency
Annually
Association Fee Frequency
Monthly
Garage
Yes
Municipality
28
55+/Senior Community
No

Listings courtesy of Stellar MLS as distributed by MLS GRID

All information deemed reliable but not guaranteed and should be independently verified. All properties are subject to prior sale, change or withdrawal. Neither listing broker(s) nor Donna Southers shall be responsible for any typographical errors, misinformation, misprints and shall be held totally harmless. Properties displayed may be listed or sold by various participants in the MLS. 

Based on information submitted to the MLS GRID as of 11:50 PM UTC on 11/4/2026. All data is obtained from various sources and may not have been verified by broker or MLS GRID. Supplied Open House Information is subject to change without notice. All information should be independently reviewed and verified for accuracy. Properties may or may not be listed by the office/agent presenting the information.

©2026 Stellar MLS . All rights reserved.

DMCA Notice

Powered by Luxury Presence