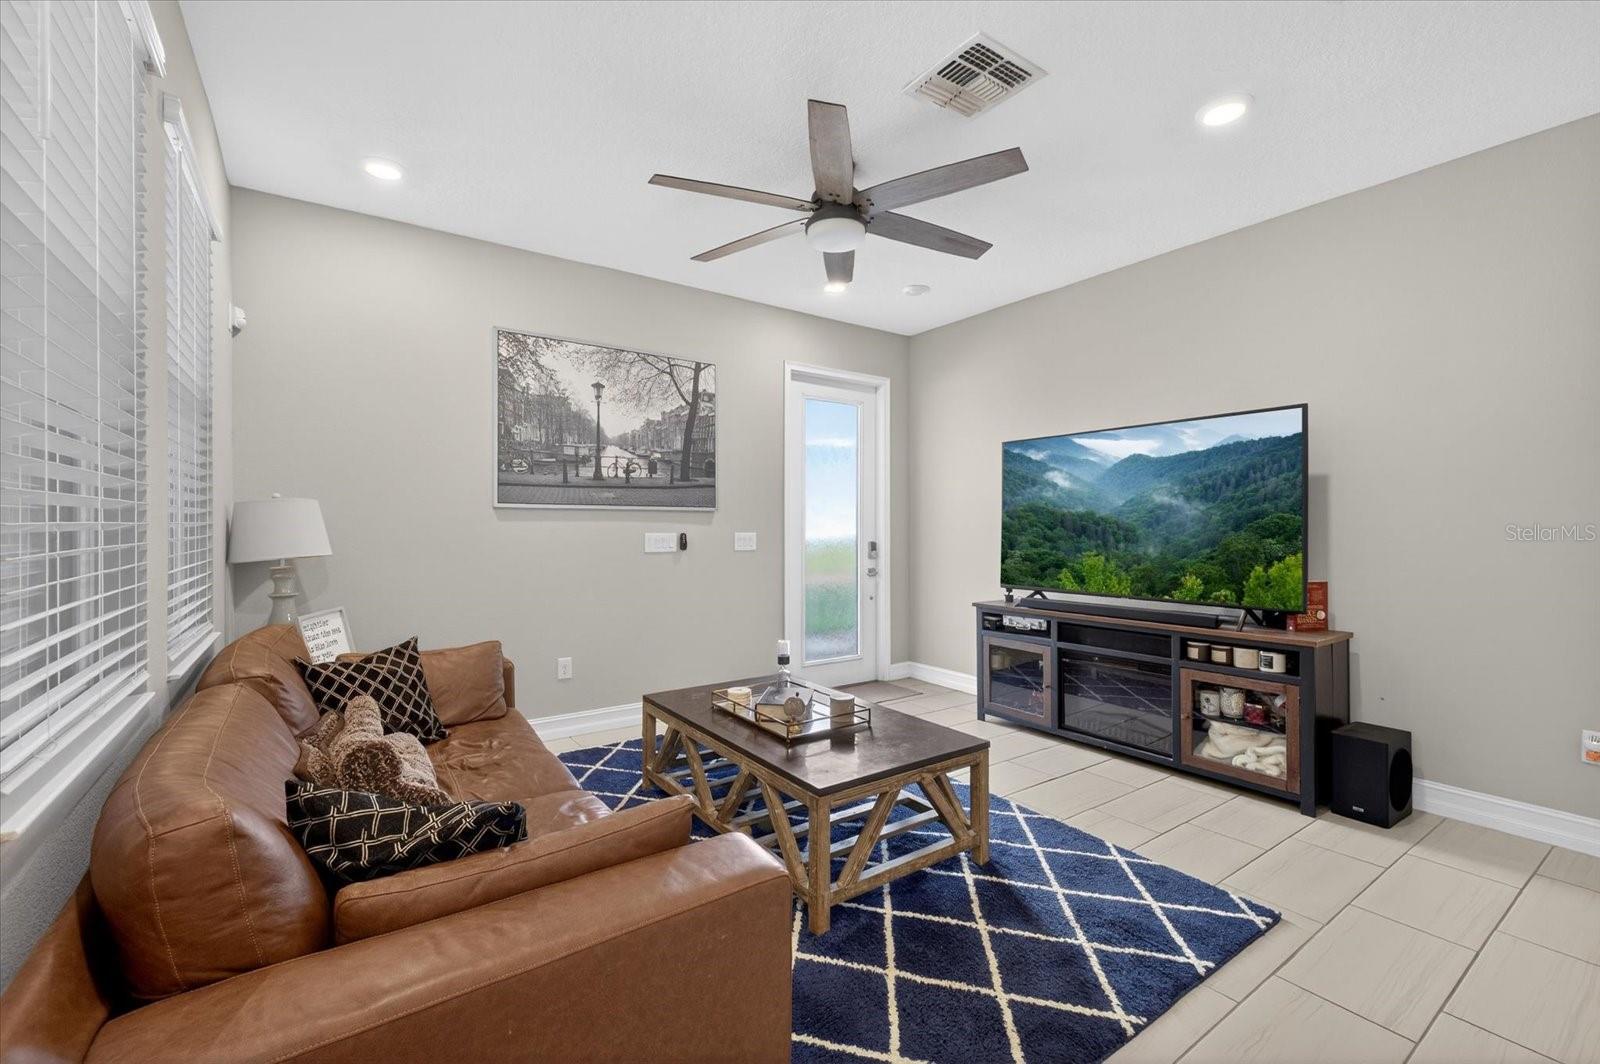
Property photo 1
Property photo 2
Property photo 3
Property photo 4
Property photo 5
4 Beds
3 Baths
1,844 sqft

$395,000

5110 SAN MARTINO DR, WESLEY CHAPEL FL, 33543

Price per sqft$214.21
Built in2019
Property size1,844 sqft
Property typeTownhomes
Courtesy of IMPACT REALTY TAMPA BAY, Christopher Schaefer II  Listing Contact: 813-321-1200

Overview

Active

Listed Nov 3, 2026

Updated 29 min ago

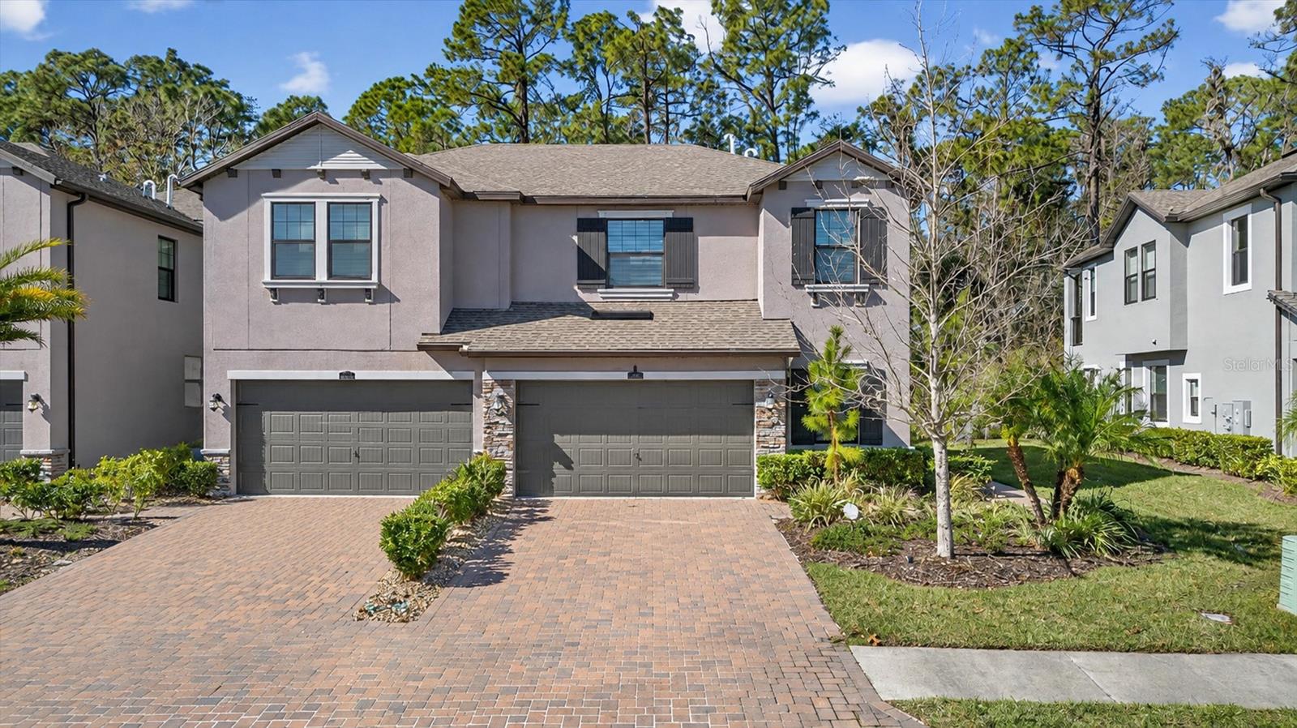
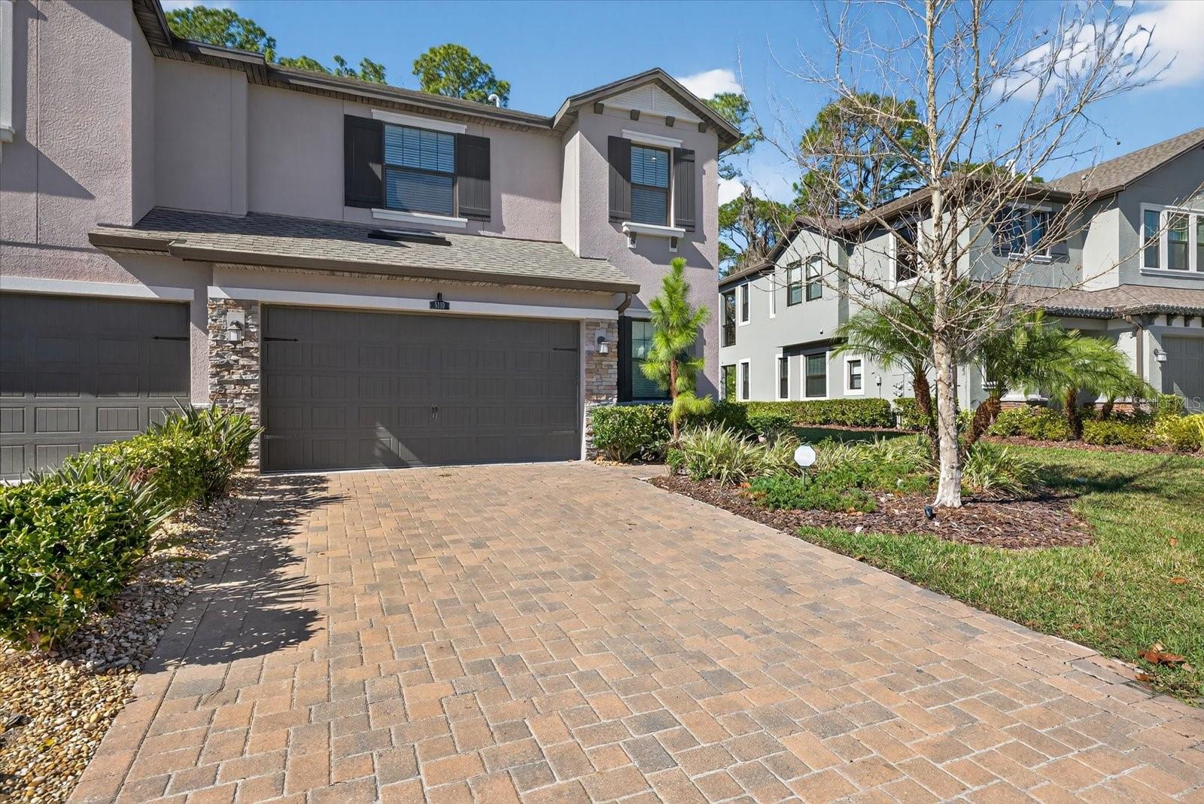
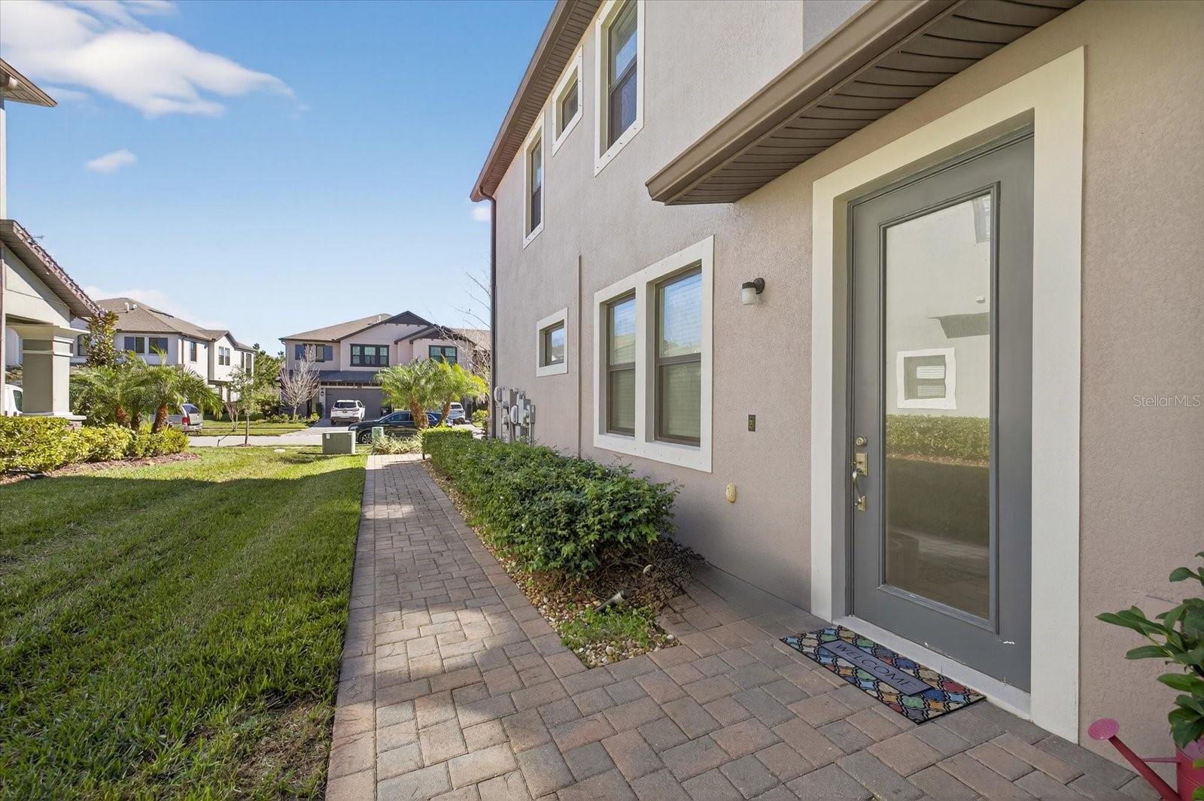
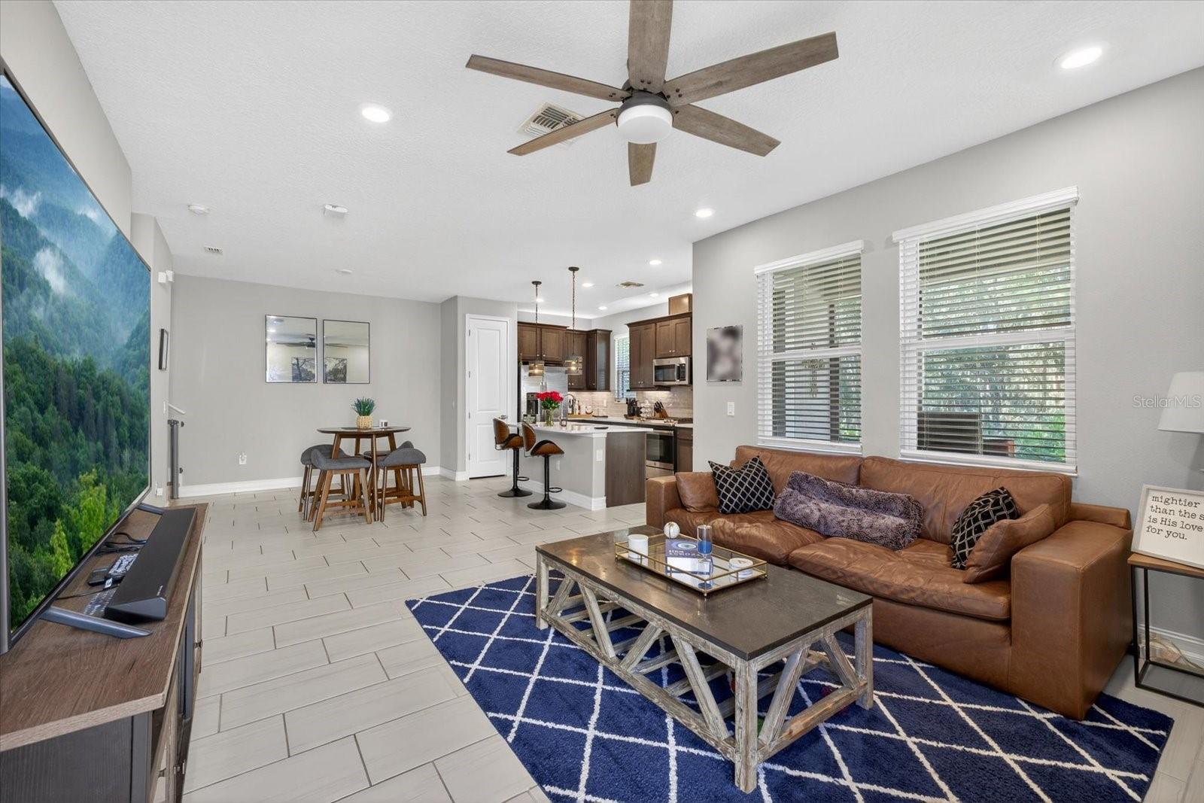
ASSUMABLE MORTGAGE WITH A 2.9% INTEREST RATE! This spacious end unit townhome in the sought after Estancia at Wiregrass community features 4 bedrooms, 2.5 bathrooms, 1,852 square feet, a 2 car garage, and private side entry. A standout feature is the first floor primary suite, a rare find among townhomes in the community. Privately positioned on the main level, the suite includes a walk in closet and en suite bathroom with dual vanities and an oversized walk in shower. The open concept great room and dining area flow into a well appointed kitchen featuring a large center island, quartz countertops, 42 inch cabinetry, satin nickel hardware, and stainless steel appliances. Tile flooring throughout the first floor adds style and easy maintenance. Upstairs are 3 additional bedrooms, a full bathroom, and a spacious loft ideal for a second living area, home office, or flex space. The split level bedroom arrangement provides privacy and versatility. The 2 car garage includes a separate storage closet with its own entry. Estancia at Wiregrass residents enjoy resort style amenities including a zero entry pool, heated junior Olympic pool, two story water slide tower, and the 7,000 square foot Estancia Club with a fitness center, meeting spaces, and gathering areas. Conveniently located in Wesley Chapel near Wiregrass Mall, Tampa Premium Outlets, The Grove, AdventHealth Wesley Chapel, dining, and entertainment, with access to major roadways connecting to downtown Tampa and Tampa International Airport.

$2,628/mo

Est. mortgage payment based on a $395,000 home price.

All estimates are provided by Luxury Presence for informational purposes only. Actual amounts may vary.

Additional information

MLS® ID
TB8564124

Interior Features

Bedrooms
4
Bathrooms
3
Cooling
Yes
Heating
Yes
Basement
No

Exterior Features

Lot Size
0.09 Acres

Other Property Details

Taxes
$5,951
Tax Frequency
Annually
Association Fee Frequency
Monthly
Garage
Yes
Municipality
26S
Pets Allowed
Yes
55+/Senior Community
No

Listings courtesy of Stellar MLS as distributed by MLS GRID

All information deemed reliable but not guaranteed and should be independently verified. All properties are subject to prior sale, change or withdrawal. Neither listing broker(s) nor Donna Southers shall be responsible for any typographical errors, misinformation, misprints and shall be held totally harmless. Properties displayed may be listed or sold by various participants in the MLS. 

Based on information submitted to the MLS GRID as of 6:40 PM UTC on 11/5/2026. All data is obtained from various sources and may not have been verified by broker or MLS GRID. Supplied Open House Information is subject to change without notice. All information should be independently reviewed and verified for accuracy. Properties may or may not be listed by the office/agent presenting the information.

©2026 Stellar MLS . All rights reserved.

DMCA Notice

Powered by Luxury Presence